Facilities
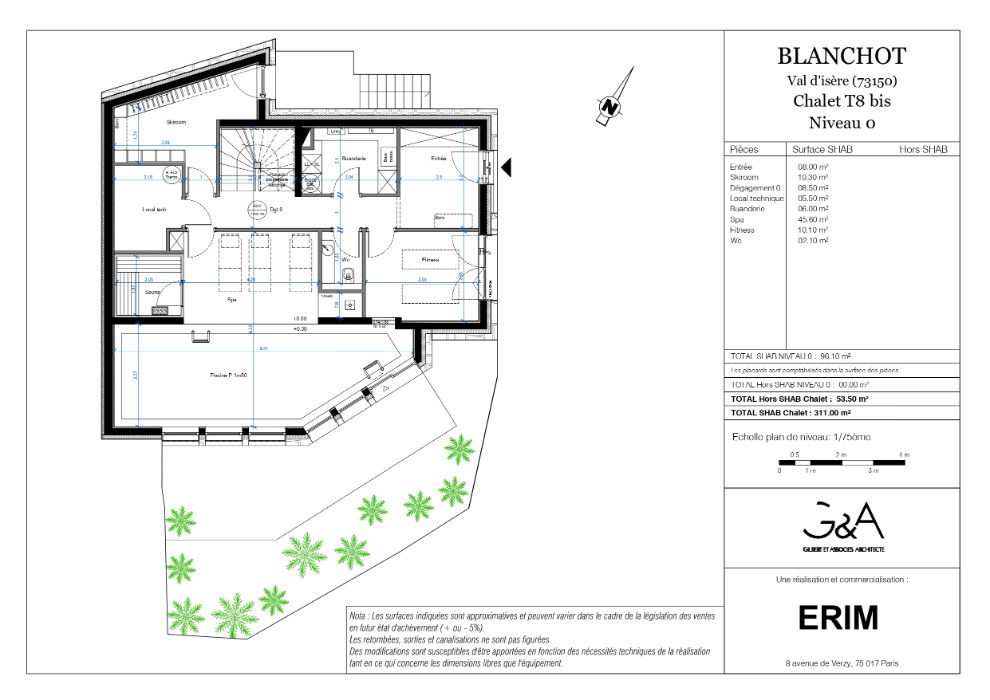
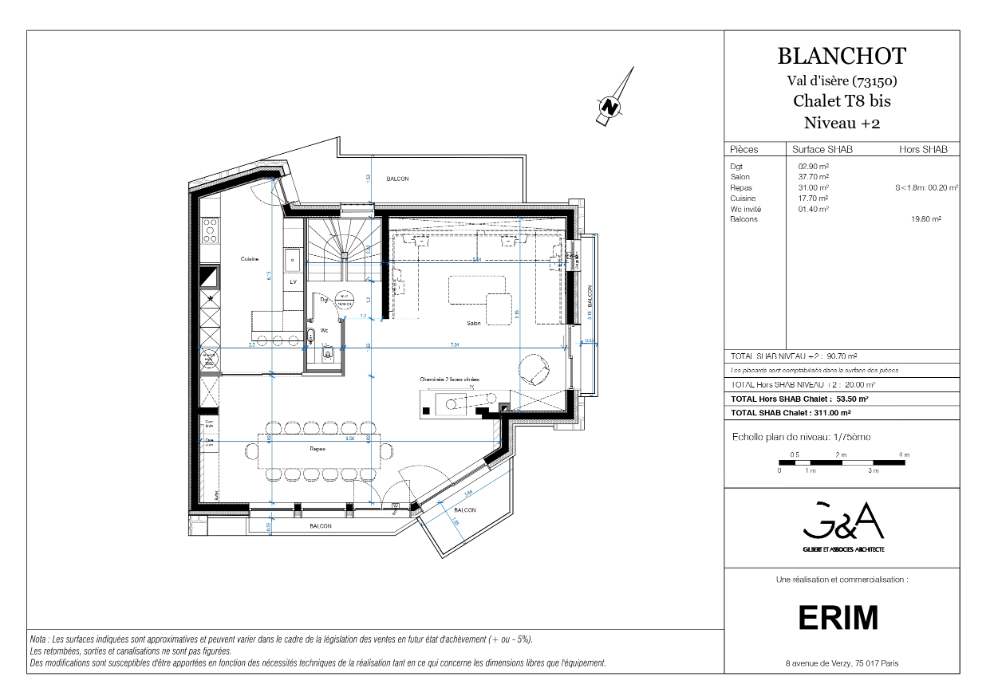
Spread across 4 floors, this chalet provides amble living space for up to 14 guests.
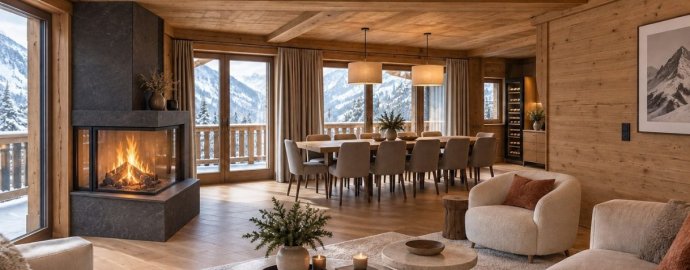
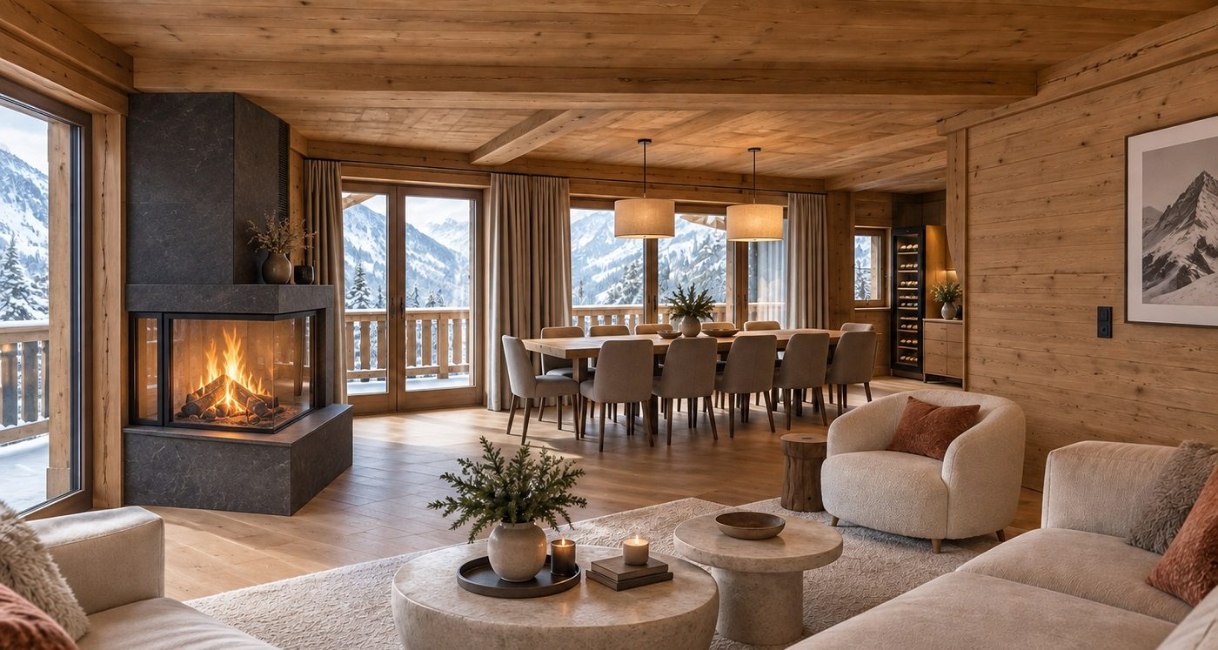
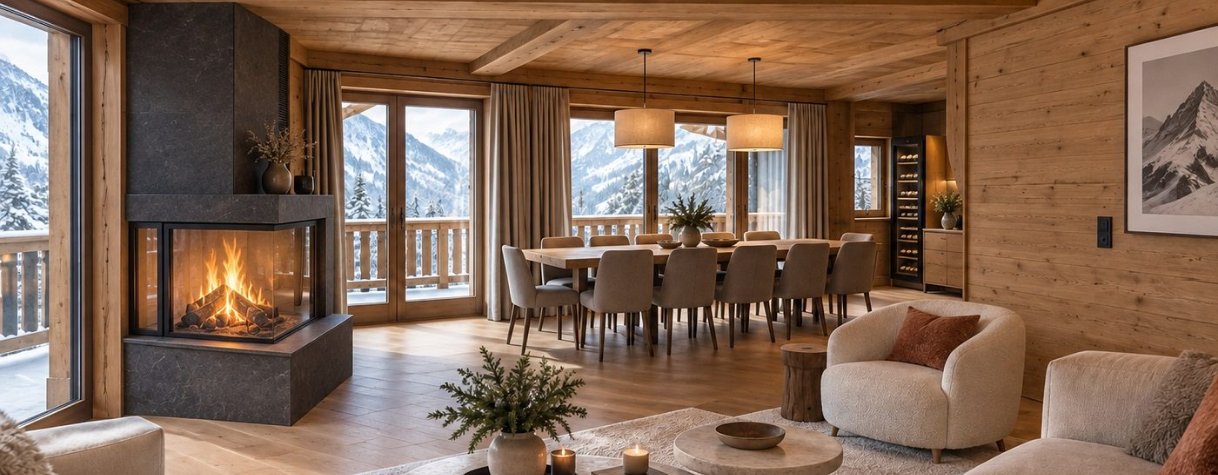
Open plan living space and dining area on the second floor with a large dining table, sofas, a fireplace (firewood provided) and access to three balconies
Fully equipped separate kitchen includes an oven, hob, dishwasher, fridge, freezer and microwave, as well as access to a balcony
Laundry room
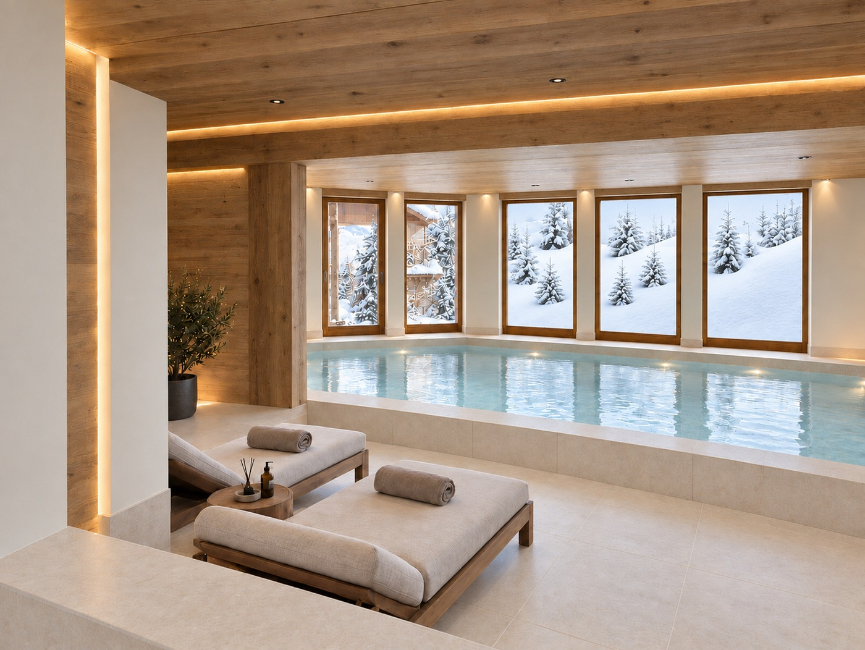
Spa are with sauna and swimming pool
Fitness room
Ski room
WiFi
Private garage and outside parking space
Bed linen, towels and bathrobes provided with beds made on arrival
Mid-week clean with towel change and end of stay cleaning included
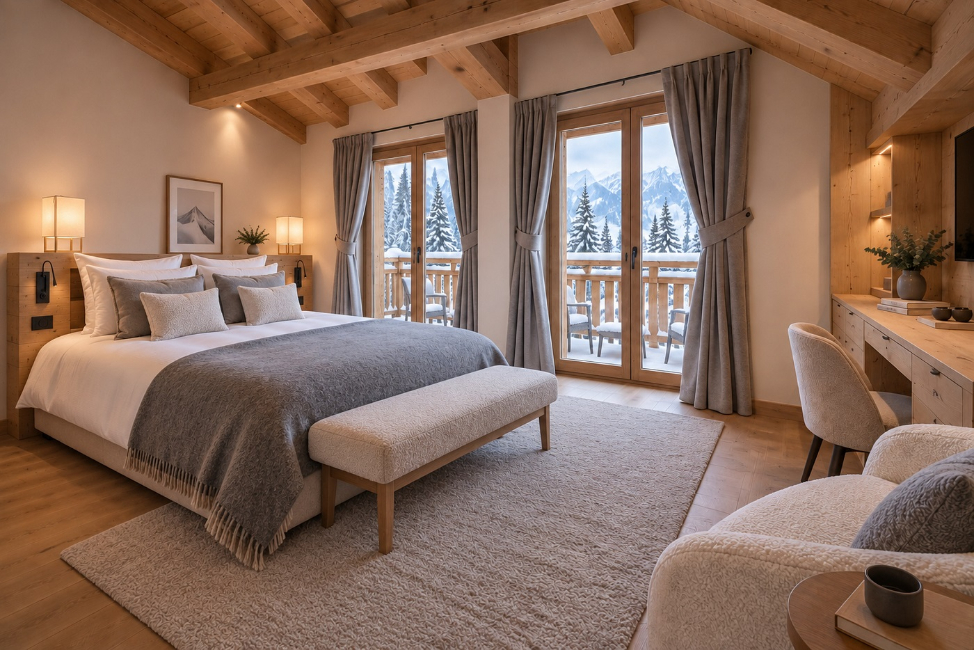
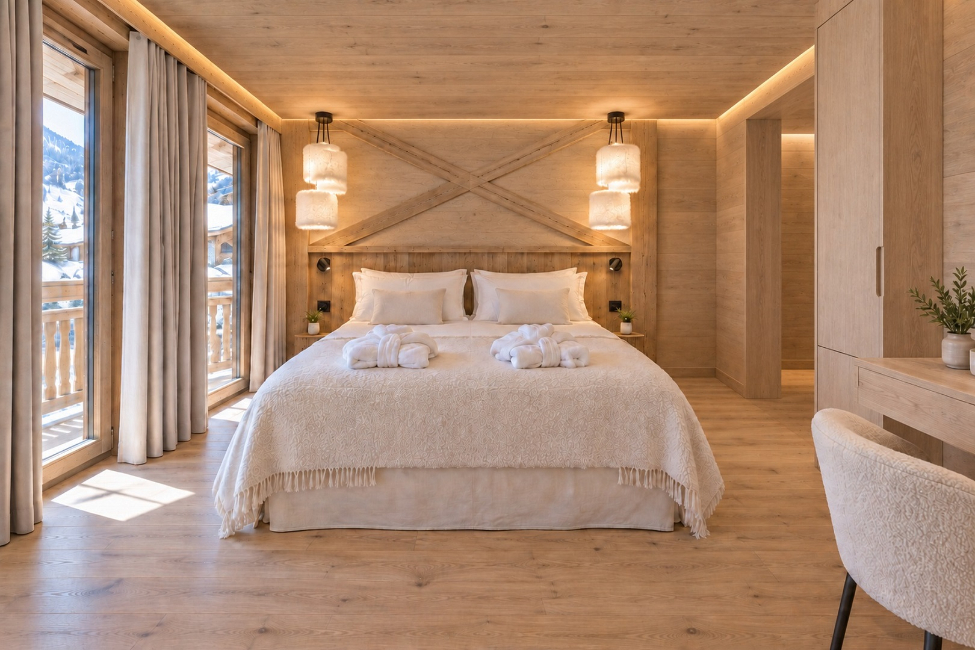
Chalet Blanchot was newly built for opening in the 2026-27 season. The images shown are currently computer generated visual and will be updated once the images of the full chalet are available.
Location
Situated at the top of a hill overlooking the village offering privacy and stunning views.
12 minute walk to the resort centre.
Please note that the road leading to the chalet can be tricky to walk or drive up, with limited lighting and is not best suited for people with pushchairs or mobility issues. However, for added convenience, your stay at Chalet Blanchot includes a private shuttle service for transport to and from the slopes, available every day (except arrival and departure day) between 8:30 and 10am and between 4pm and 6pm (2 trips per morning / evening). We recommend using the ski and boot storage offered with your rental at Snowberry if you are considering coming and going by foot.
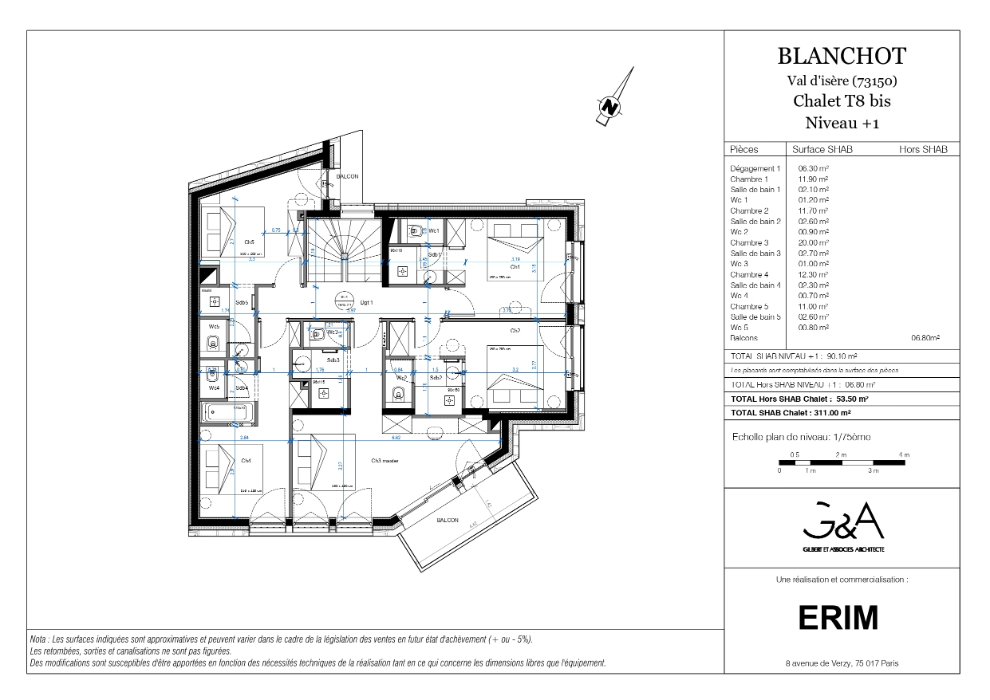
Bedrooms and Layout
Master Suite
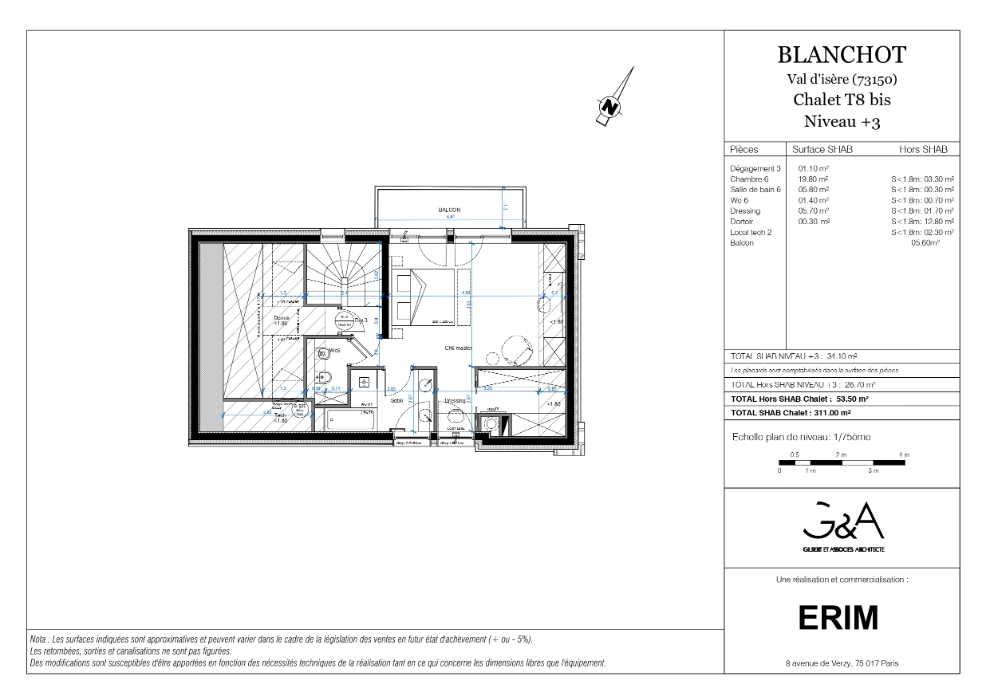
On the top floor of the chalet, the master suite has an en-suite bathroom with bathtub & separate show shower, a dressing room, WC and private balcony. Set up with twin beds, please ask if you would like them set up as a double.
The cabine (no window) on this floor is built into the eves of the building with two single beds (90×200cm). Guests in this room will share the master bathroom and WC
First floor bedrooms
Bedroom 1 – Twin bedroom with en-suite shower room and WC
Bedroom 2 – Double bedroom with en-suite shower room and WC
Bedroom 3 – Master bedroom (twin beds) with en-suite shower room, WC and private balcony
Bedroom 4 – Twin bedroom with en-suite bathroom and WC
Bedroom 5 – Double bedroom with en-suite shower room, WC and private balcony
Other facilities
Two additional cloakrooms with WC and basins are also situated on the ground and second floors next to the spa are and living space.
Catering
Self-catered or meals can be provided in the apartment to be cooked by guests themselves with contactless catering.
Contactless catering
Included will be breakfast, snacks to take with you skiing, afternoon tea and cakes/snacks every day, with pre-dinner nibbles, a three course dinner on 6 out of 7 nights, with a selection of after dinner cheeses. Champagne is provided for your first night, a kir for before dinner and unlimited wine and some beers. A delicious menu is prepared for the week, with a mix of ready prepared meals from a local delicatessen and easy to cook dishes or sides. Pop a few things in the oven and you are ready to go.
Pricing Guide
The prices below from £13,179 to £23,728 are for the self-catered chalet and do not inlude the cost of food and drink.
Contactless Catering is available at a supplement of c£4,000 per week based on 12 guests.
Sunday - Sunday. Own transport. Private garage and outdoor parking space available.
Please contact us for up to the minute prices and availability via the "Enquire Now" button above.