Facilities
Apartment with sauna, 298 m2 (including 45 m² with a ceiling height under 1.80 m), spread over 2 levels, completed in 2023.
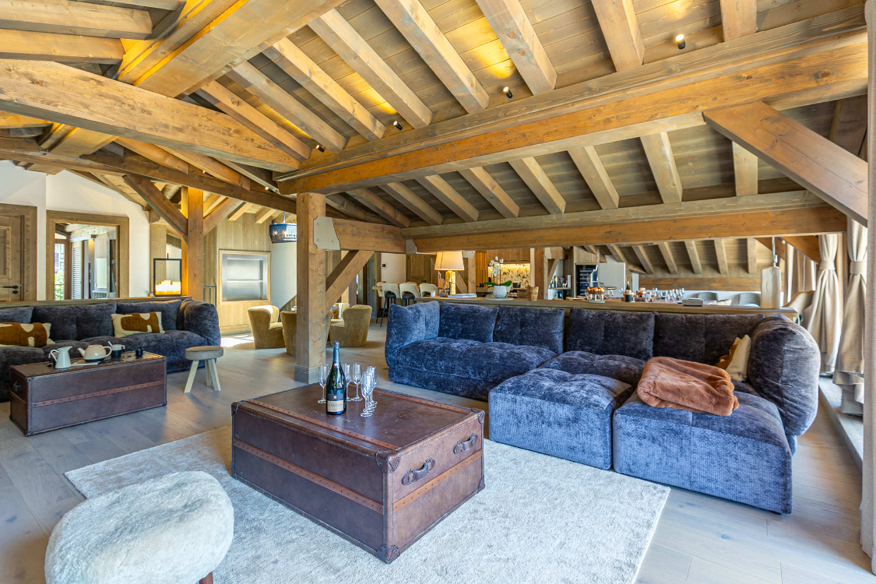
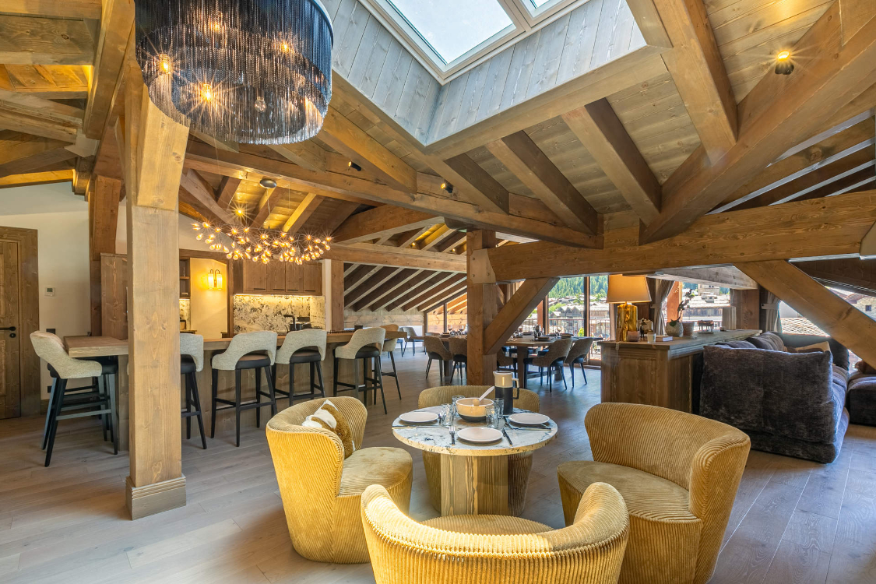
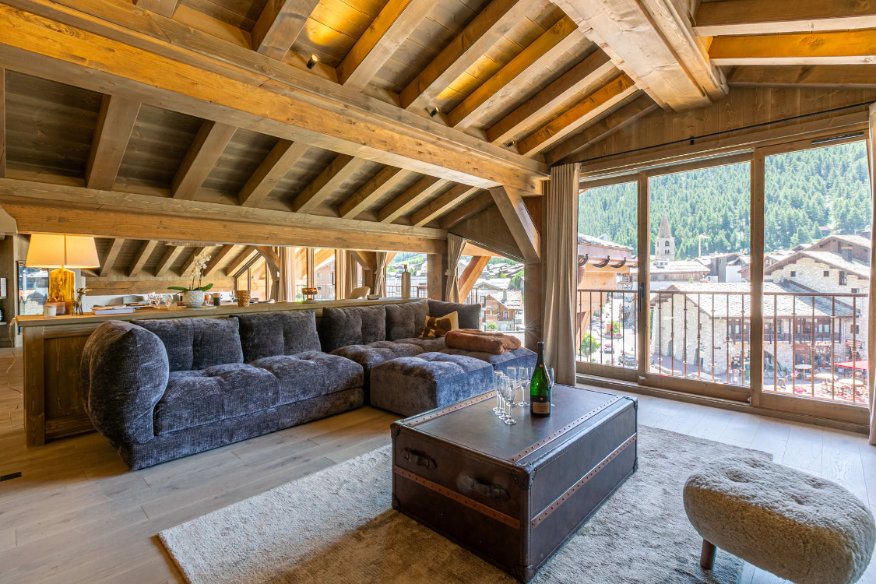
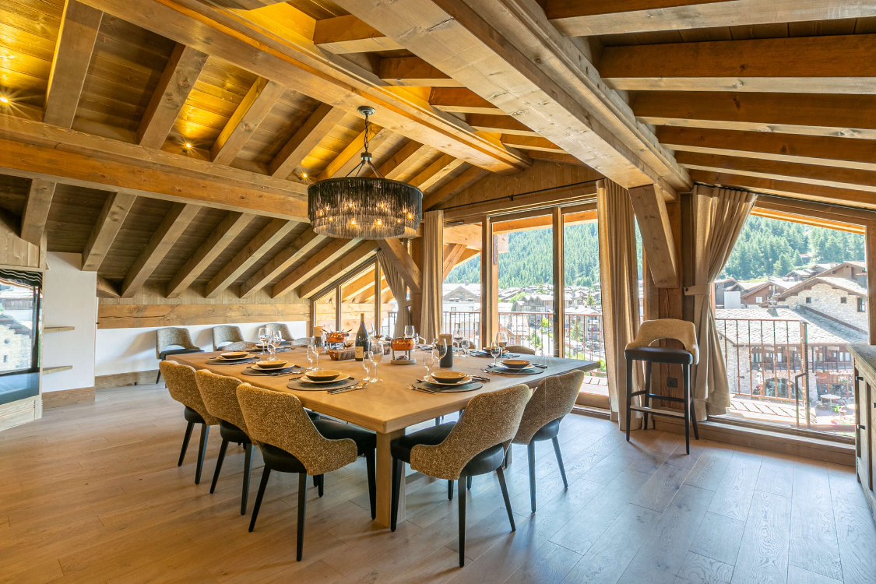
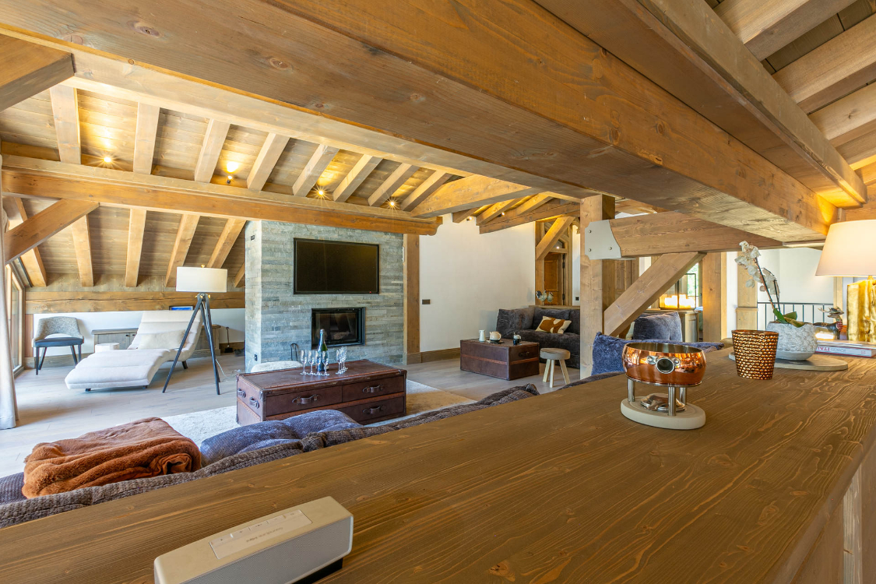
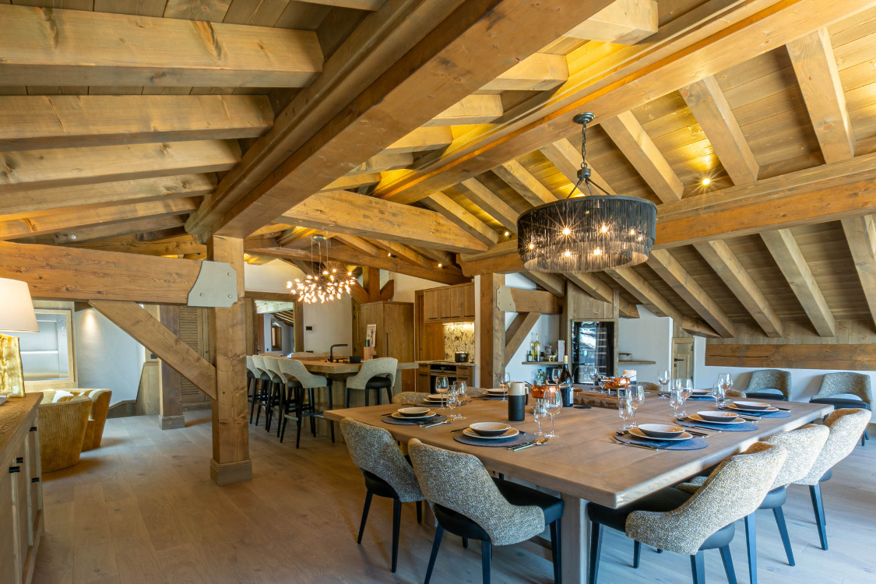
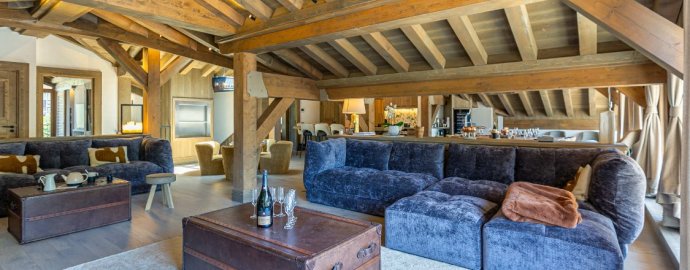
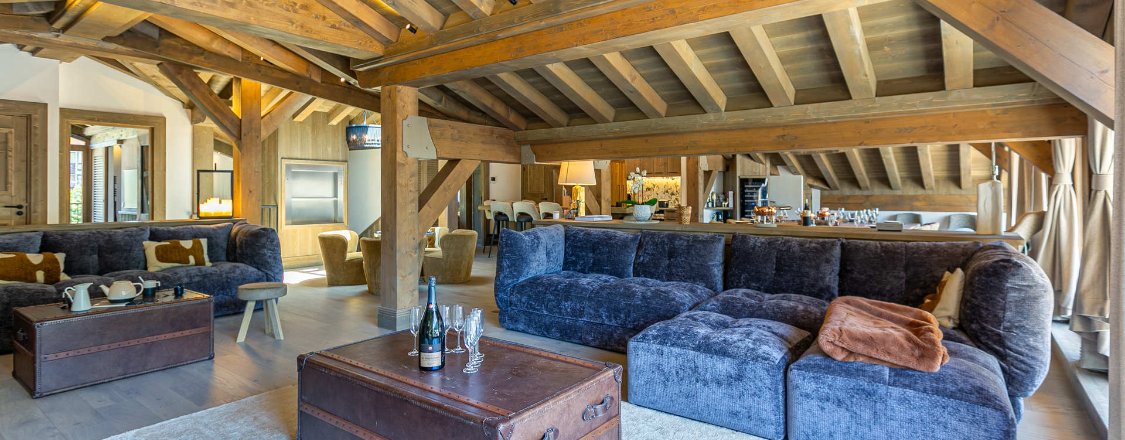
Open plan living space on the upper floor featuring various comfortable seating areas, fireplace (wood provided), TV, large bay windows with views across the old village, exposed beams.
Small breakfast table seating up to 4 guests and a larger more formal dining table with seating for 10.
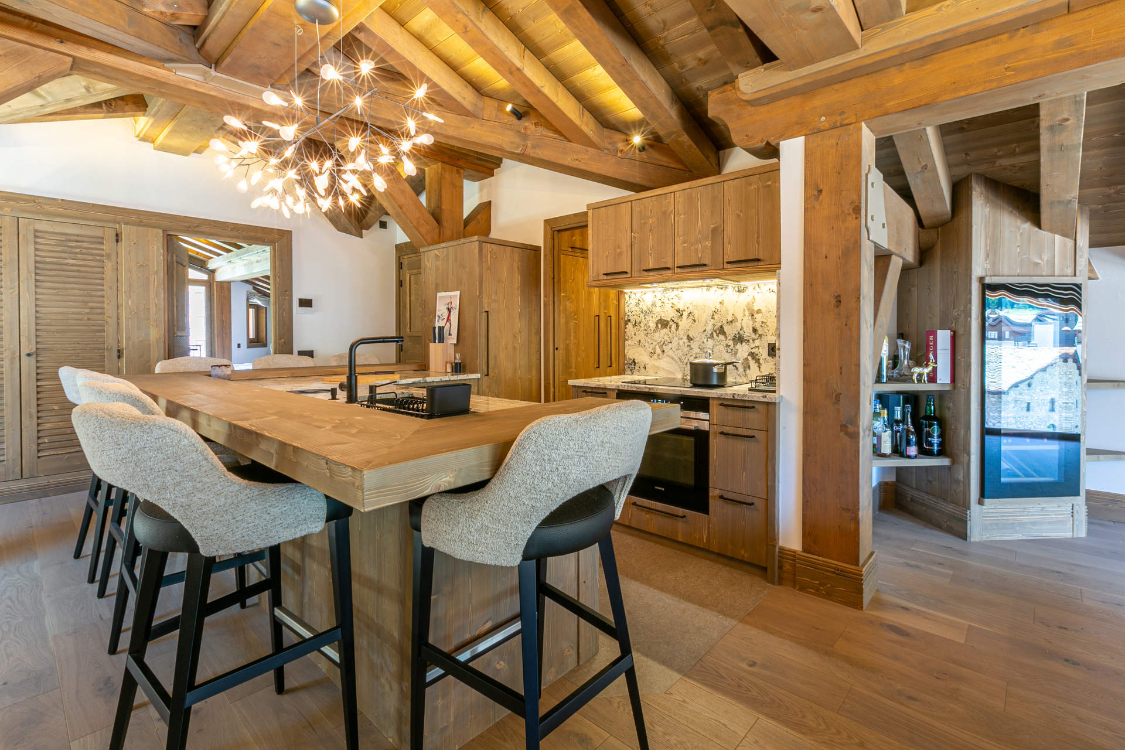
Small open kitchen with breakfast bar high seating, equipped with hob, dishwasher, refrigerator, and wine cellar.
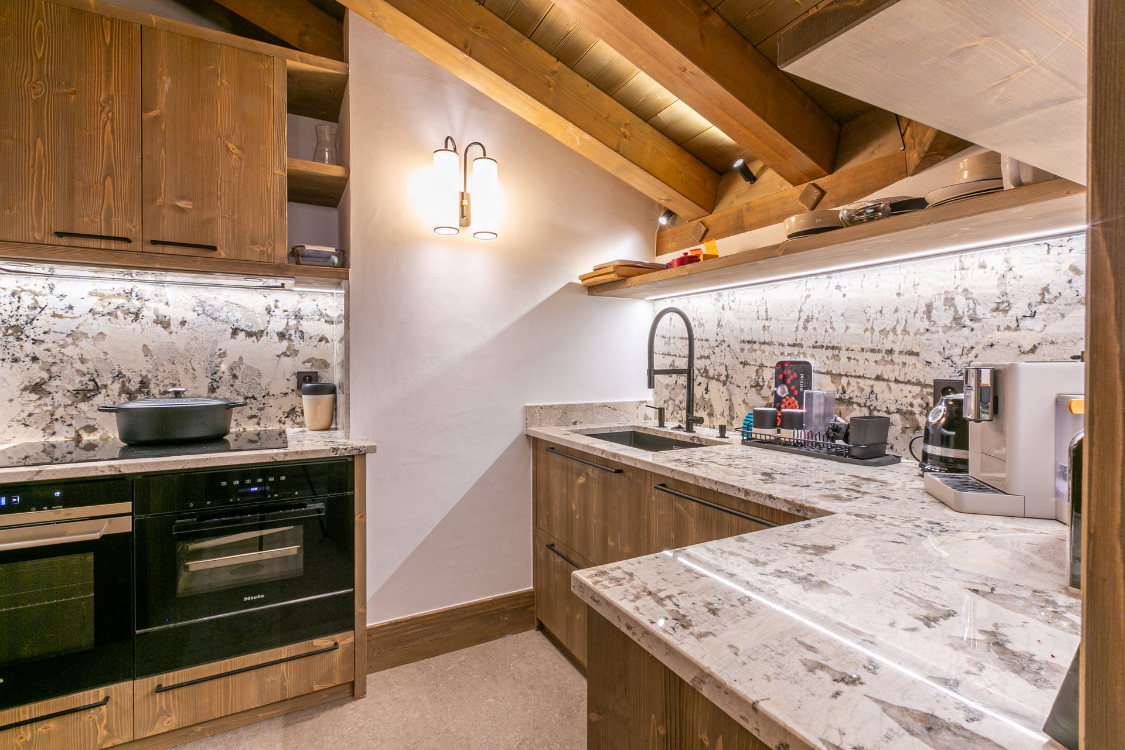
Larger closed kitchen behind with hob, dishwasher, refrigerator, freezer, electric oven, steam oven, microwave, Nespresso coffee machine, electric kettle, toaster, fondue set, raclette grill, soup blender.
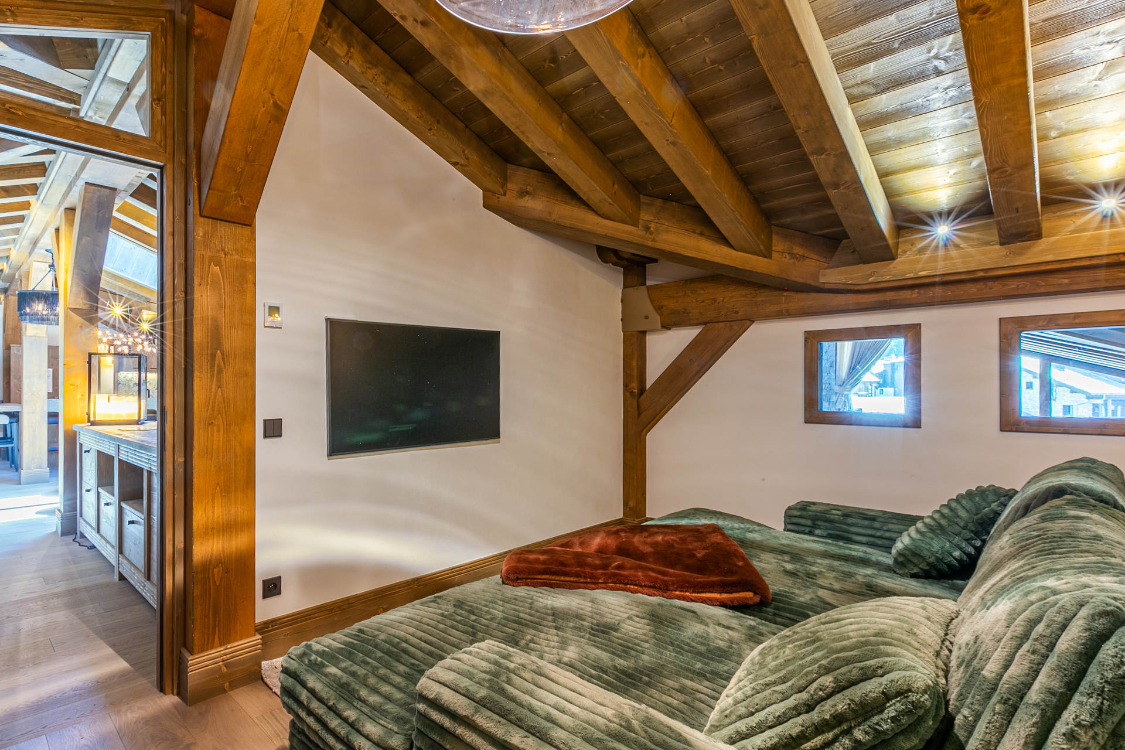
TV room
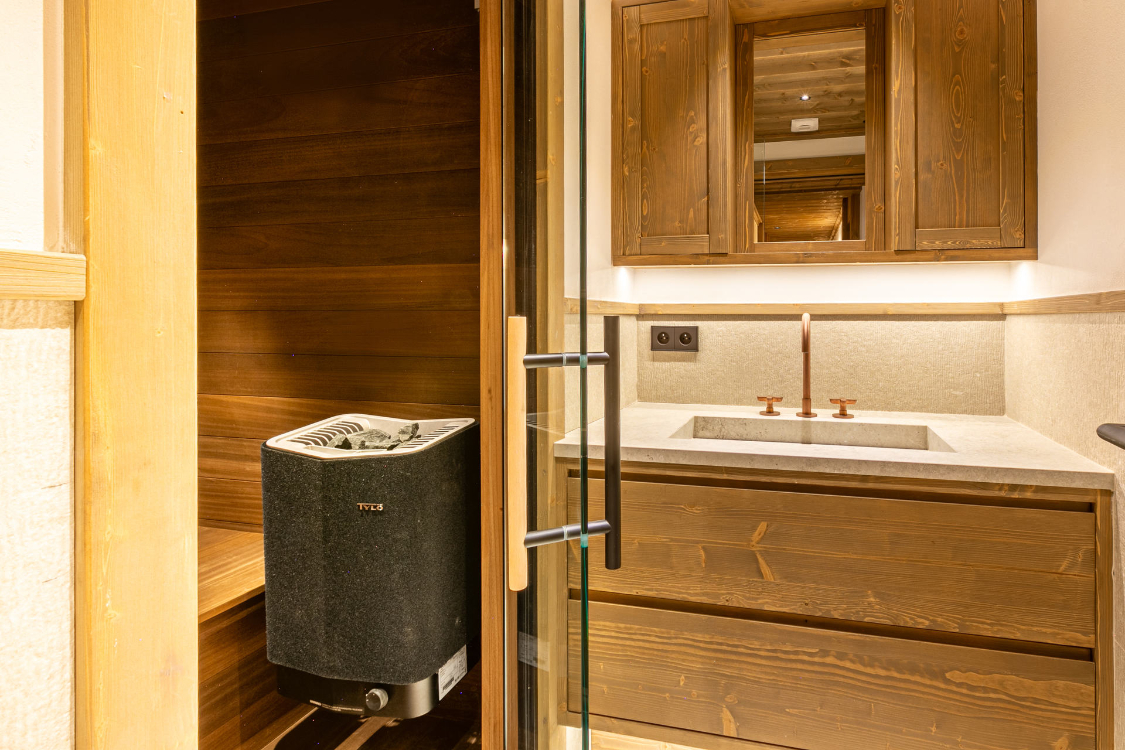
Sauna
Laundry room
WiFi
2 ski lockers on ground floor
2 covered parking spaces behind residences (>1.8m)
Champagne welcome with savoyard welcome basket
Linens and towels included with beds made on arrival
Housekeeping on 3 mornings and end of stay cleaning.
Location
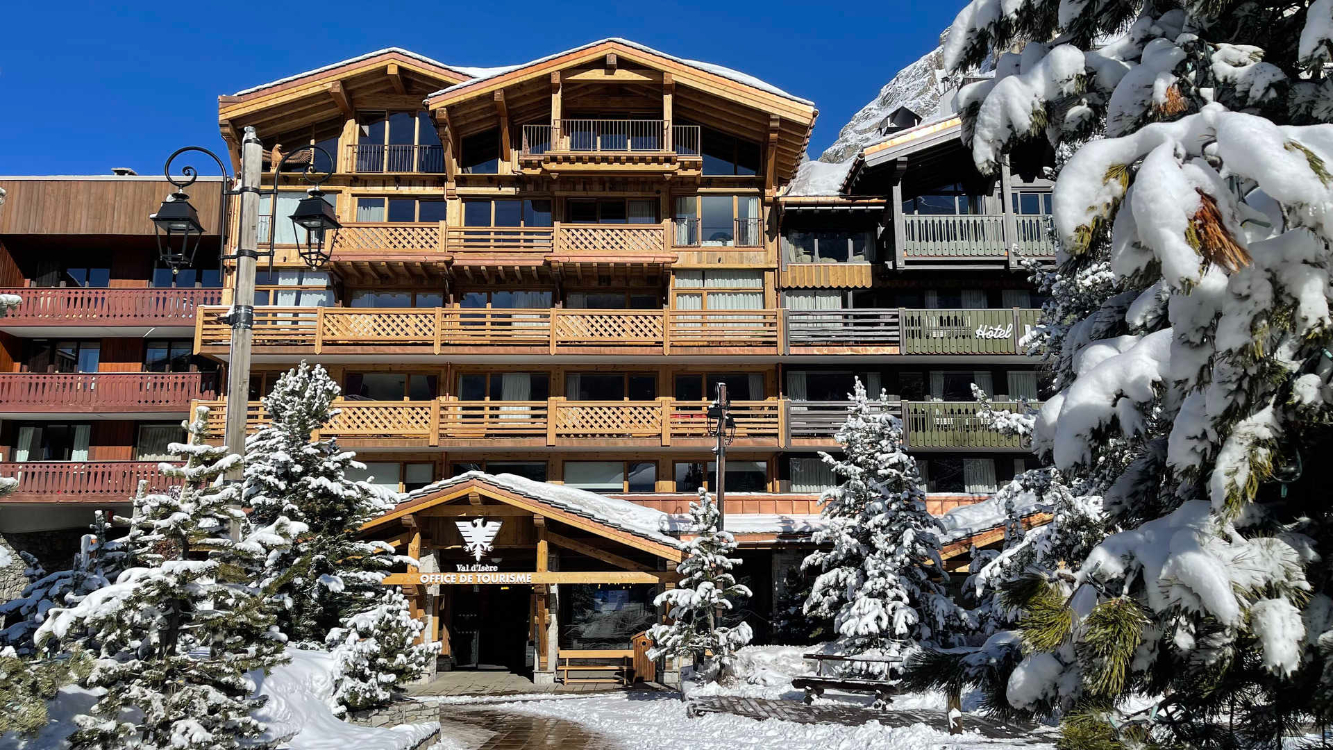
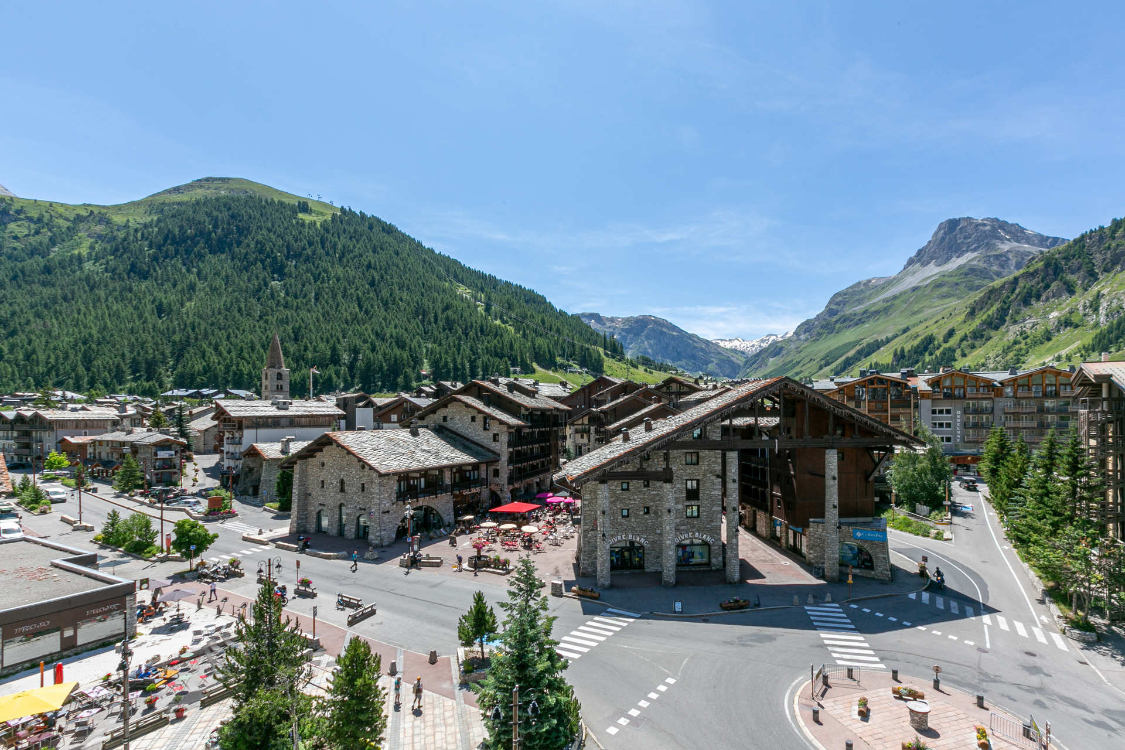
Exceptional location right in the centre of the village, above the tourist office.
100m easy stroll to the main ski front or a short bus ride from directly across the road.
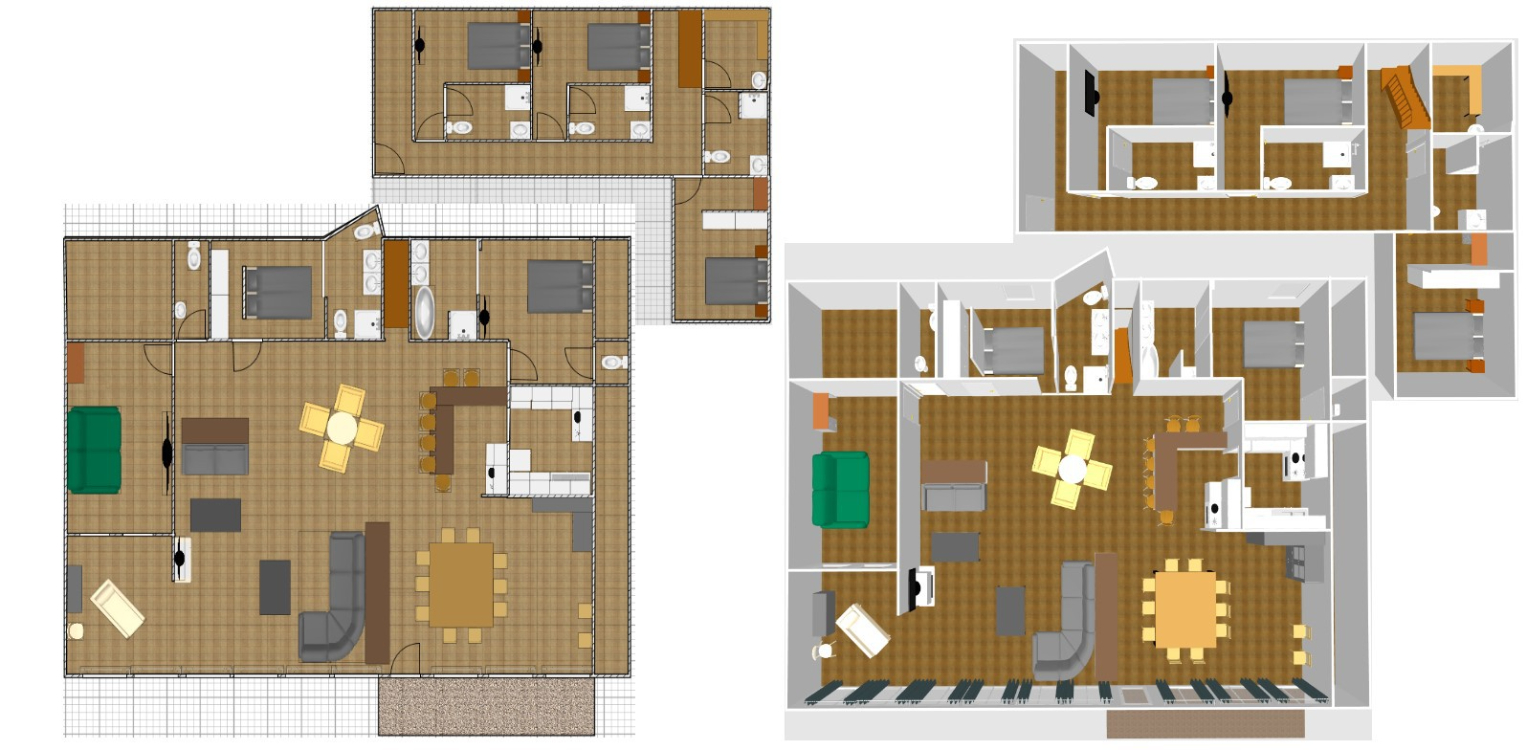
Bedrooms and layout
Upper level
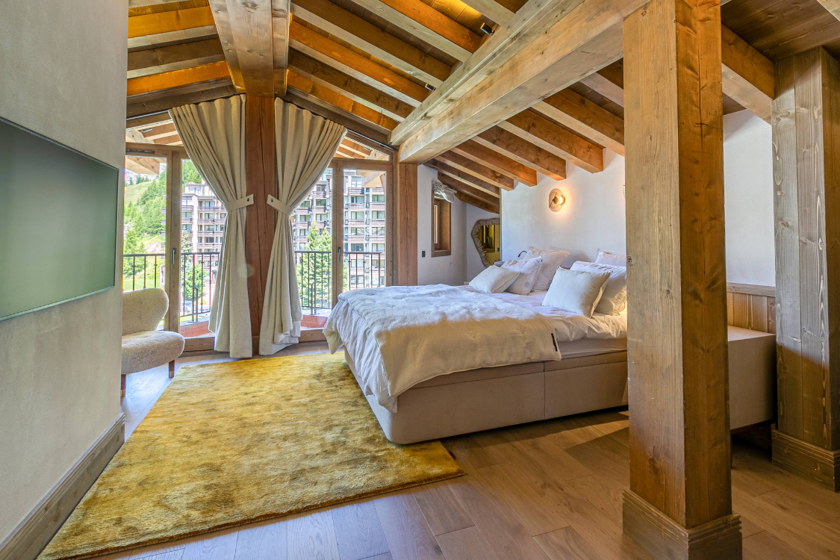
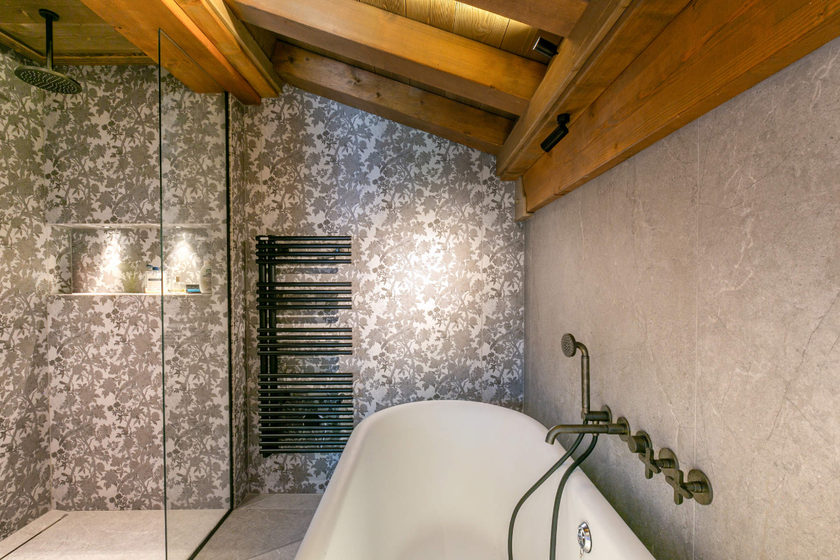
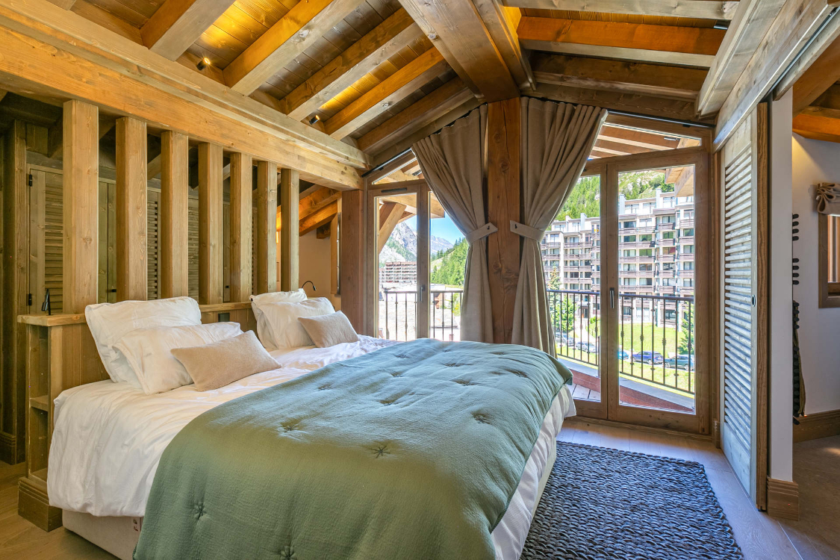
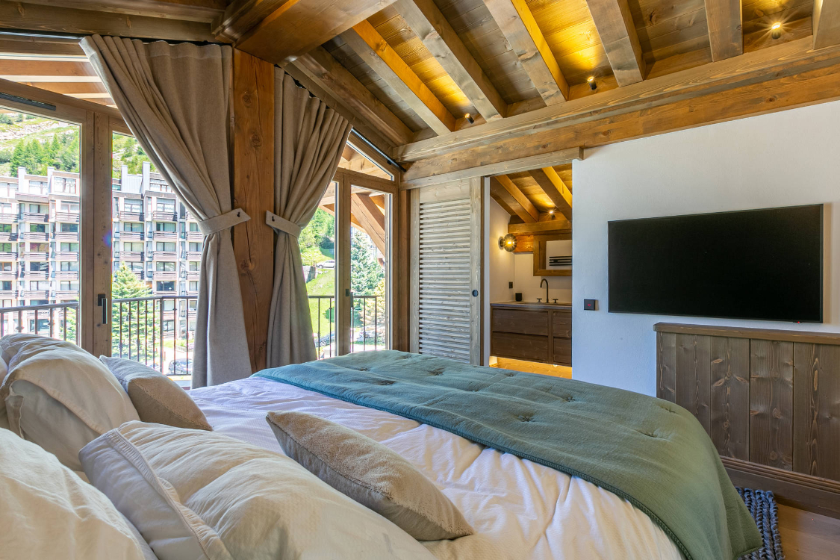
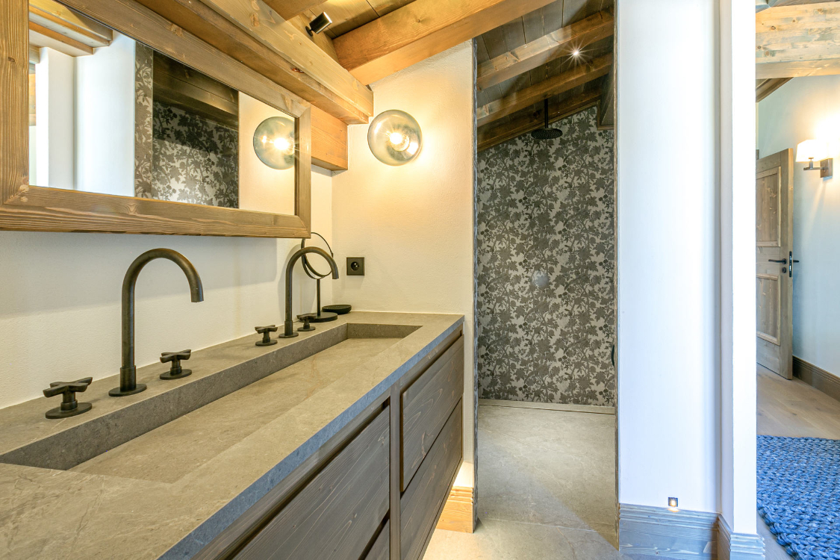
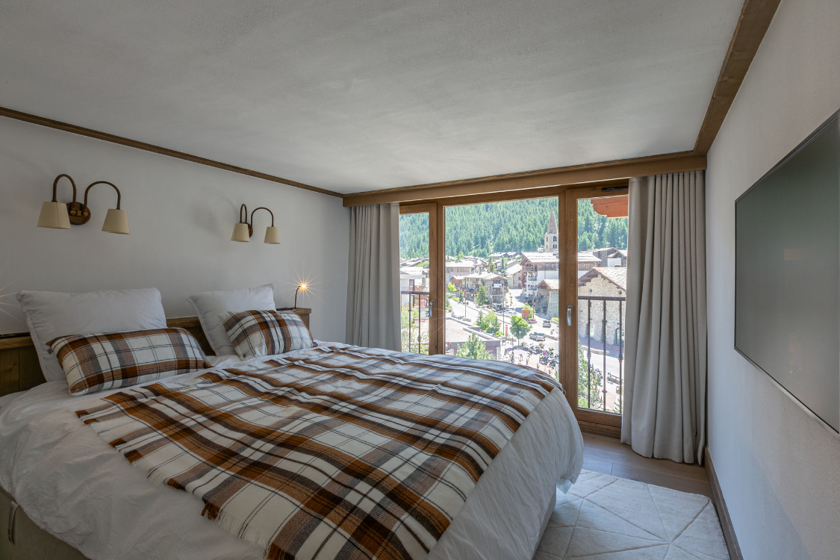
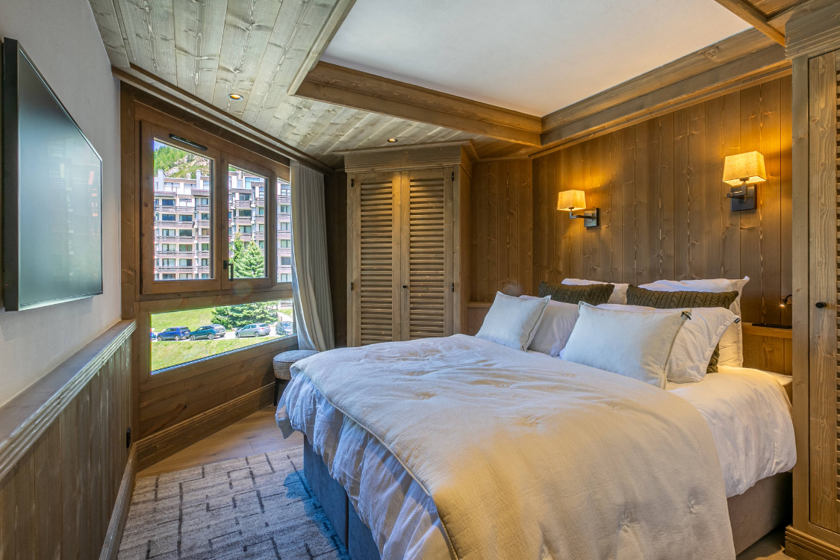
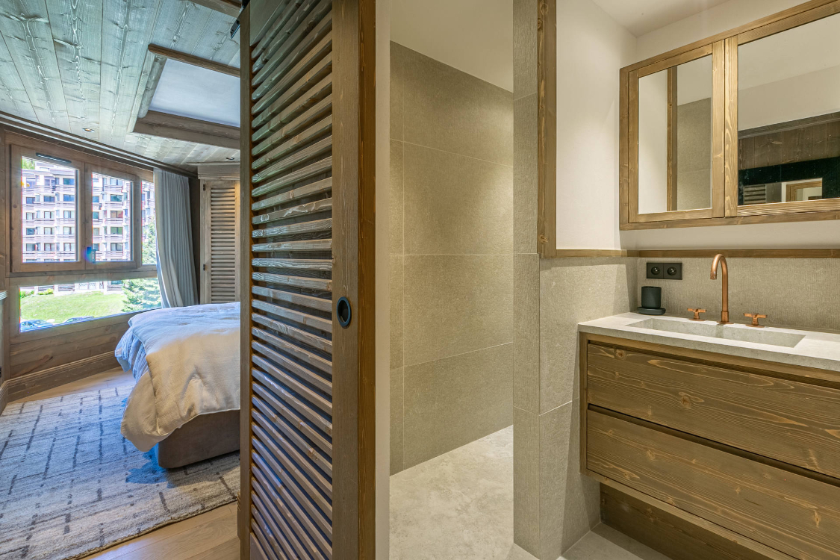
Master bedroom: Double bed (180x200 cm), TV, North-facing balcony. En-suite bathroom with shower, double washbasin, and separate WC.
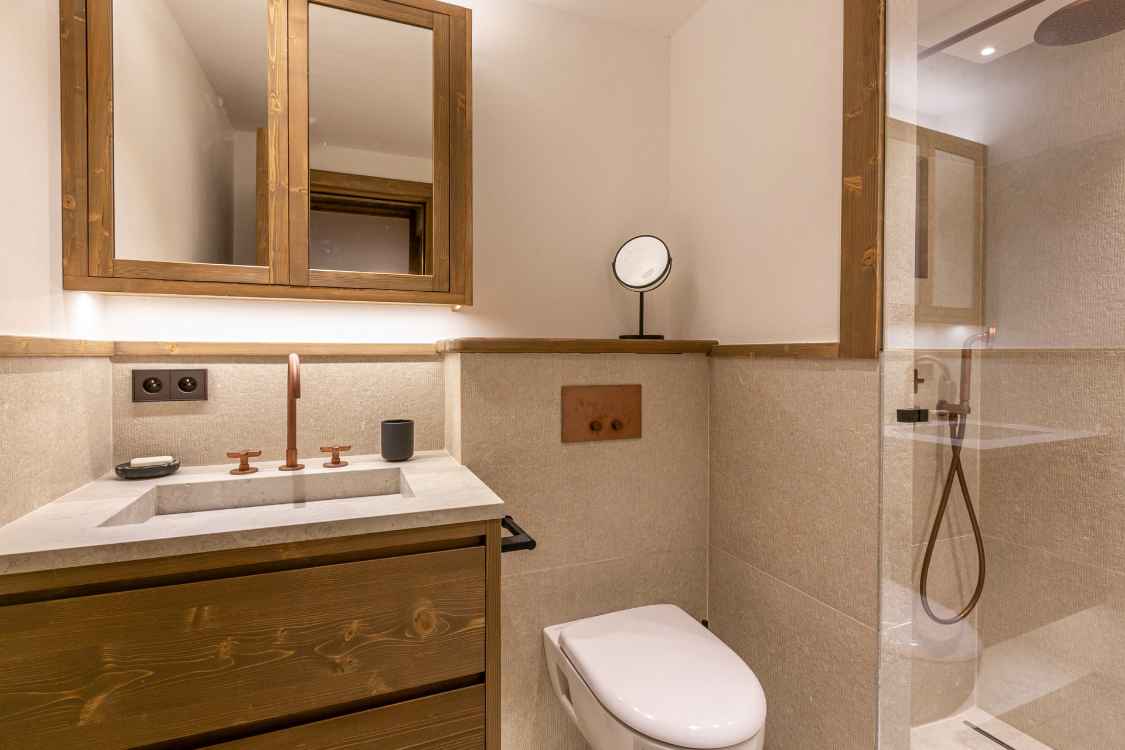
Bedroom 2: Double bed (180x200 cm), TV, desk, North-facing balcony. En-suite shower room/ WC.
Separate WC with washbasin.
Lower level
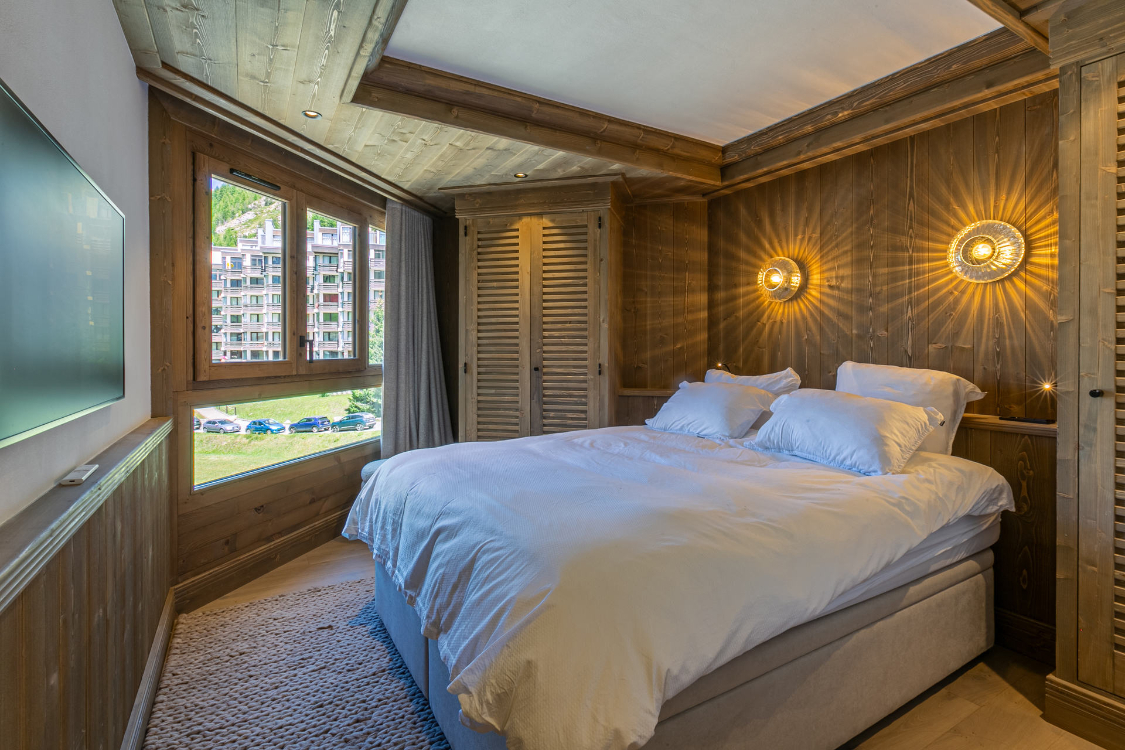
Bedroom 3: Double bed (160x200 cm), TV and en-suite shower room/WC.
Bedroom 4: Double bed (160x200 cm), TV and en-suite shower room/WC
Bedroom 5: Double bed (160x200 cm), TV with adjacent shower room/WC
2 person Sauna with hand basin
Catering
Sel catered
Pricing guide
Saturday - Saturday. Own Transport.
Municipal registration number: 73304001168F4